
Topcon LN Series 3D Layout Navigators
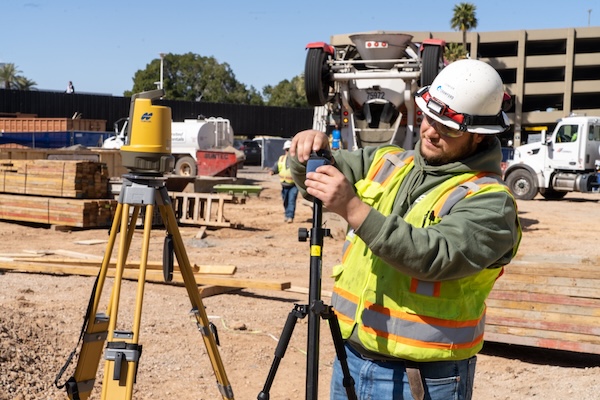
The simplest way to bring robotic total station layout to your jobsite. The LN series combines self leveling setup, automatic prism tracking, and one-person operation into a compact, rugged instrument designed specifically for construction layout. No surveying or previous total station experience is required.
Choose Your LN Series
The LN series is Topcon’s dedicated construction layout platform. Built from the ground up for contractors who need precise 3D positioning without the complexity of a traditional total station.
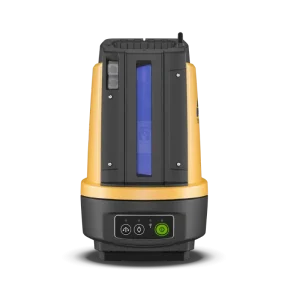
Topcon LN-160
3D Layout Navigator
The LN-160 makes construction layout easier than ever, combining cutting-edge technology with user-friendly design. Powered by Topcon’s robotic tech, it delivers the precision you need for layout tasks of all kinds—all without ever overcomplicating your work.
| Working Range | 130 m (426 ft) |
| Prism Tracking | Standard and 360° prism |
| Setup | One-button self-leveling |
| Communication | Built-in wireless and Bluetooth |
| Protection | IP65 Completely sealed, waterproof/dustproof |
| Power | 2x BDC72 batteries (full day), external port |
| Accuracy | 5 arcsecond |
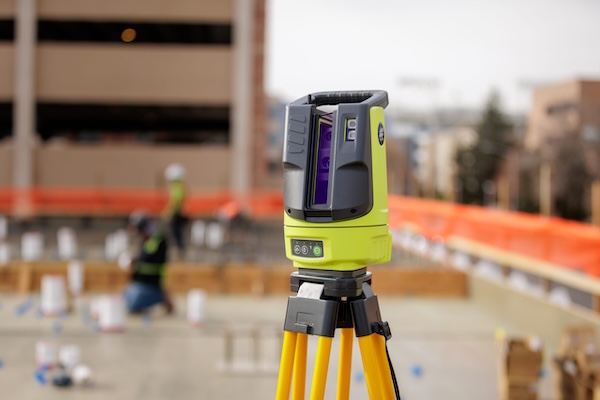
Topcon LN-1000i
3D Layout Navigator
The LN-1000i layout navigator simplifies layout for MEP, interiors, and foundations with its one-person, self-leveling setup, reflectorless measurement, bright green laser pointer, and camera-guided targeting. It is the ultimate tool for modern jobsite efficiency.
| Working Range | 130 m (426 ft) |
| Reflectorless Measurement Range | 50 m (164 ft) |
| Setup | One-button self-leveling |
| Communication | Built-in wireless and Bluetooth |
| Protection | IP65 Completely sealed, waterproof/dustproof |
| Laser Layout | High-visibility green laser |
| Integrated Camera | Intuitive prism reacquisition |
What Is a 3D Layout Navigator?
Layout Made Simple
A 3D layout navigator is a robotic positioning instrument designed specifically for construction layout. Unlike a traditional total station, which is built for both surveying and layout and requires training to level, orient, and operate, a layout navigator strips away the complexity and focuses on one thing: getting design points from your plans onto the jobsite quickly and accurately.
How It Works
The LN Series sits on a tripod (or column clamp) and self-levels automatically once powered on. The operator carries a prism pole and a rugged tablet running Topcon Digital Layout software. The software loads your project file, whether that is a DWG, DXF, PDF, or BIM model, and displays the layout points on screen. Tap a point, and the LN Series automatically guides the operator to the exact location.
LN Series vs. a Robotic Total Station
The LN Series is optimized for interior and close to mid-range construction layout within 426 feet. If your work is primarily building interiors, MEP rough-ins, concrete embeds, or general construction layout, the LN Series delivers the fastest setup and simplest learning curve of any layout tool available.
For longer-range work, exterior site layout, surveying, or projects demanding better than 5″ angular accuracy, the GT-600V Series or GT Series robotic total stations are the right fit. Many contractors own both: the LN Series for simple, budget friendly digital layout, and a GT Series for more demanding projects.
Key Capabilities
- ✓ Self-levels automatically, no manual leveling screws
- ✓ One-button startup, ready to work in less than a minute
- ✓ Alerts operator if the instrument is bumped or disturbed
- ✓ High-visibility guide lights for fast point navigation
- ✓ Works on virtually any surface including dirt, decking, and concrete
- ✓ External power port for continuous all-day operation
- ✓ Completely sealed, IP65 rated housing. No exposed ports or gaps
- ✓ Cloud-connected with Autodesk, Bentley, and Topcon
- ✓ Runs Topcon Digital Layout field software on a rugged tablet
How Contractors Use the LN Series 3D Layout Navigator on the Jobsite
The LN series handles layout across virtually every building construction trade. Here is how the most common trades put it to work every day.
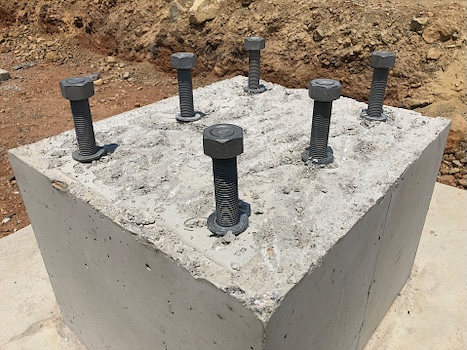
Concrete and Foundations
Layout anchor bolt locations, embed plates, slab edges, and control lines with repeatably accurate results. Eliminate compounding tape measure errors across large pours.
Supported Application
- Point Layout from BIM/CAD
- Control Line Establishment
- Anchor Bolt / Embed Layout
- Penetration and Sleeve Layout
- Equipment Pad Location
- As-Built Verification
- QA/QC Measurement
- Elevation / Level Transfer
Common Tasks
- Anchor bolt layout
- Form lines
- Slab edge layout
- Embed plate placement
- Control line establishment
- Elevation checks
Electrical
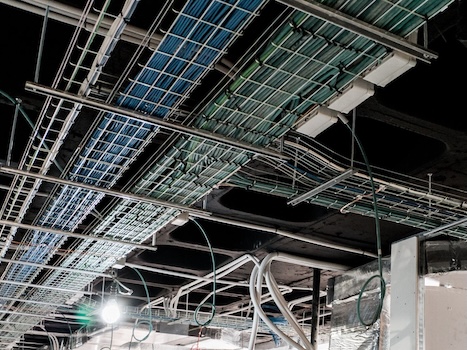
Position conduit runs, panel locations, junction boxes, and light fixture mounting points. Accurate first-time placement means fewer field modifications and faster rough-in.
Supported Application
- Point Layout from BIM/CAD
- Control Line Establishment
- Hanger Point Layout
- Underground Piping Layout
- Penetration and Sleeve Layout
- Equipment Pad Location
- As-Built Verification
- QA/QC Measurement
Common Tasks
- Conduit routing layout
- Panel locations
- Junction box placement
- Light fixture centers
- Underground duct bank layout
Structural Steel and Masonry
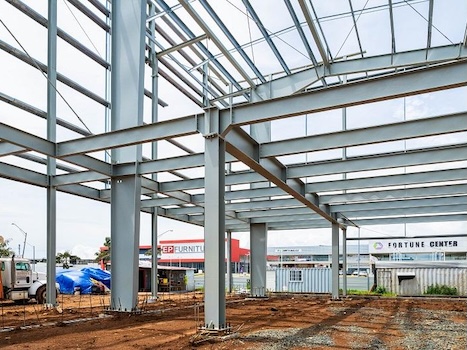
Verify steel column placement, layout bearing wall centerlines, and confirm pier locations. Use as-built measurements to document erected steel positions for the project record.
Supported Application
- Point Layout from BIM/CAD
- Control Line Establishment
- Anchor Bolt / Embed Layout
- As-Built Verification
- QA/QC Measurement
- Elevation / Level Transfer
Common Tasks
- Column centerline verification
- Bearing wall layout
- Pier and footing locations
- Steel erection verification
- Opening locations
Mechanical and HVAC
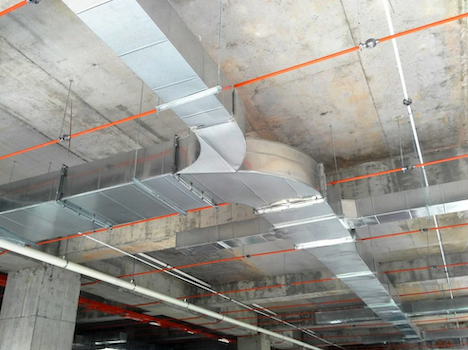
Lay out hanger points, ductwork centerlines, equipment pads, and piping penetrations from coordinated BIM models. Catch clashes before they become costly in-field problems.
Supported Application
- Point Layout from BIM/CAD
- Control Line Establishment
- Hanger Point Layout
- Penetration and Sleeve Layout
- Equipment Pad Location
- As-Built Verification
- QA/QC Measurement
- Elevation / Level Transfer
Common Tasks
- Hanger point layout
- Equipment pad locations
- Duct centerlines
- Pipe penetrations
- Sleeve locations
- Rooftop unit placement
Plumbing
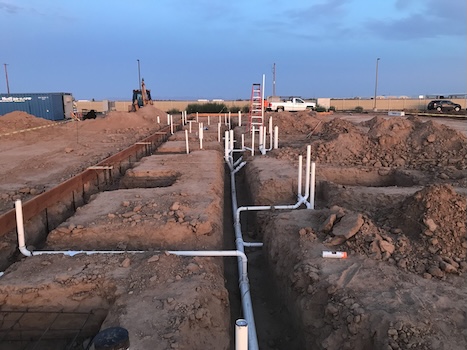
Lay out underground waste and water piping, floor drains, fixture rough-in points, and riser locations with confidence. Accuracy underground prevents expensive rework after the slab is poured.
Supported Application
- Point Layout from BIM/CAD
- Control Line Establishment
- Hanger Point Layout
- Underground Piping Layout
- Penetration and Sleeve Layout
- As-Built Verification
- QA/QC Measurement
- Elevation / Level Transfer
Common Tasks
- Underground piping layout
- Floor drain locations
- Fixture rough-in
- Riser penetrations
- Sanitary and storm routing
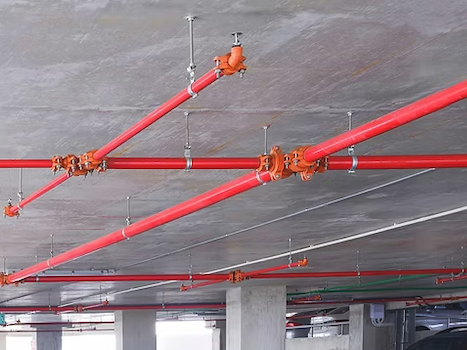
Fire Protection
Layout sprinkler head locations, standpipe centerlines, and fire department connections from coordinated models. Maintain code-required spacing with measurement precision tape measures cannot match.
Supported Application
- Point Layout from BIM/CAD
- Control Line Establishment
- Hanger Point Layout
- Underground Piping Layout
- Penetration and Sleeve Layout
- As-Built Verification
- QA/QC Measurement
Common Tasks
- Sprinkler head layout
- Main and branch line routing
- Standpipe locations
- FDC placement
- Hanger point coordination
Built for Building Construction Layout
The LN Series handles the layout tasks that eat up the most time on commercial construction projects.
Mechanical and HVAC
Layout hanger points on decking, ductwork centerlines, equipment pad locations, and piping penetrations from coordinated models. The self-leveling setup means your crew can move the LN Series floor to floor in minutes.
Electrical
Position conduit runs, panel locations, junction boxes, and light fixture mounting points. Import your coordinated model and lay out hundreds of points per day with a single operator.
Plumbing
Lay out underground waste and water piping, floor drains, fixture rough-in points, and riser locations before the slab is poured. Accuracy underground prevents expensive rework later.
Concrete and Foundations
Layout anchor bolt patterns, embed plates, slab edge lines, and form locations. Replace string lines and tape measures with repeatable digital accuracy.
Fire Protection
Position sprinkler head locations, branch line routing, and standpipe centerlines from coordinated models. Maintain code-required spacing with precision tape measures cannot match.
General Construction
Wall lines, column grid verification, door and window rough openings, stair locations, and any other layout task that starts with a point on a plan and ends with a mark on the floor.
Choosing Between the LN Series and a Traditional Robotic Total Station
Both tools do layout. The right choice depends on your typical projects, working range, and whether you also need surveying capability.
The LN Series handles fast interior layout and smaller outdoor layout projects, while a GT-600V or GT Series model covers longer-range layout and as-built verification. Talk to us about building the right equipment package for your crew.
Training and Resources
Site Precision provides comprehensive on-site training, included with every purchase. We also give all our customers access to our virtual training library, which continues to grow.
Trusted by Contractors Across the Midwest United States
Hear from professionals who have made the switch to robotic layout with Site Precision.
Mario and Brian are extremely knowledgeable about their products. Their customer service is the best of people I deal with. I won’t deal with anyone else when it comes to our laser/total station needs.
More Than Equipment. A Partnership.
When you purchase layout technology from Site Precision, you get expert support from day one and every day after.
When You Call, We Answer
Real humans pick up the phone. Our team is available during business hours to troubleshoot field issues, answer software questions, and help your crew stay productive.
In-House Service Department
Calibrations, repairs, and firmware updates handled right here in Grand Rapids. No shipping your instrument across the country and waiting weeks to get it back.
Loaner Units Available
If your instrument needs service, we provide loaner units so your project keeps moving. You should never have to stop work because your equipment is in the shop.
On-Site Training
Every purchase includes startup training at your location. We get your crew comfortable with setup, layout workflows, and software so they are productive from day one.
Remote Support
Need help in the field? Our team can connect remotely to walk through software questions, controller issues, or file management without waiting for a site visit.
Ongoing Education
Our YouTube training library covers Topcon Digital Layout software step by step. New videos are added monthly so your team always has a resource to reference.
See the LN Series in Action
Schedule a hands-on demo at your jobsite or our Grand Rapids showroom.
We will show you how fast your crew can be laying out points with the LN Series.